


Fabricant de portails de tourniquets à barrière à rabat pour immeuble de bureaux
2026-07-16


Choosing a flap barrier turnstile gates manufacturer for an office building requires more than comparing cabinet dimensions, matériaux, and prices. The entrance must support employee access, Inscription des visiteurs, tenant security, lobby appearance, emergency procedures, and daily property management.
A well-designed system should move authorized users through the lobby with minimal interruption while identifying invalid or unauthorized entry attempts. It should also connect reliably with access control, Gestion des visiteurs, and building systems.
This guide helps office developers, Gestionnaires immobiliers, Consultants en sécurité, Intégrateurs système, architects, and procurement teams evaluate manufacturers and define a practical office entrance solution.
Treat the Office Lobby as an Operating System
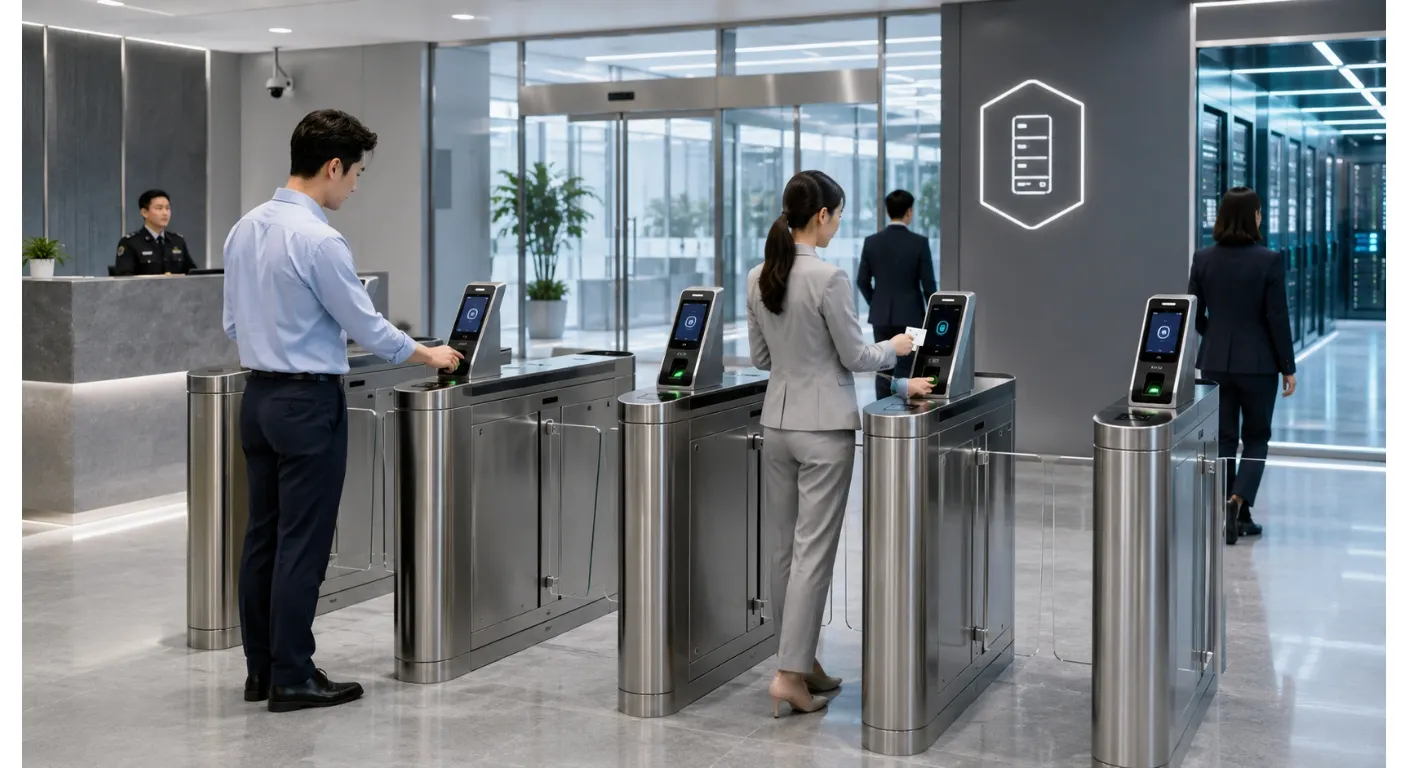
An office lobby is where several workflows meet. Employees may use RFID cards or mobile credentials, visitors may receive temporary QR codes, contractors may require limited permissions, and property staff may need manual control during deliveries or special events.
The complete entrance may include:
- Flap barrier turnstile gates
- RFID, Code QR, mobile, ou des lecteurs biométriques
- Access control and visitor management software
- Reception workstations
- Elevator destination control
- Fire alarm and emergency inputs
- Accessible passage lanes
- Entry records and alarm notifications
A visually attractive gate cannot compensate for slow validation or unclear visitor handling. Buyers should therefore review the complete Système de contrôle d’accès à la porte de tourniquets rather than treating the barrier as a separate product.
Decide Whether a Flap Barrier Fits the Entrance
Flap barrier turnstiles use retractable wing panels and sensor-based passage detection. Their compact structure, Fonctionnement automatisé, and clean appearance make them suitable for many corporate lobbies, shared office buildings, and controlled tenant areas.
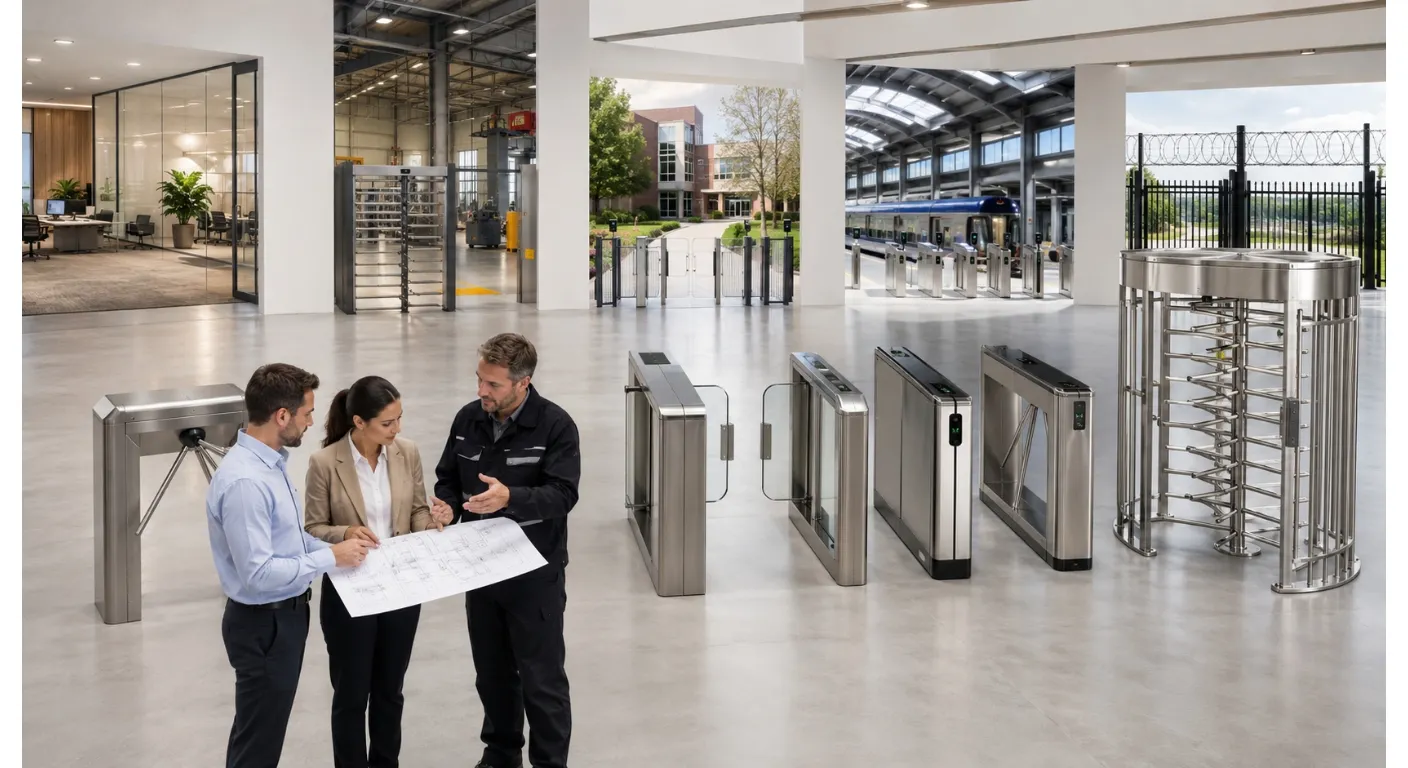
| Type de porte | Best Fit | Principal avantage | Limitation to Review |
|---|---|---|---|
| Barrière de volets | Standard office lobby lanes | Compact and efficient | Standard lane may be narrow |
| Porte de vitesse | Premium headquarters | Refined appearance and advanced sensing | Higher cost and cabinet depth |
| Barrière de swing | Accessible or service lane | Wide passage | Requires suitable safety logic |
| Tourniquet trépied | Staff-only secondary entrance | Economical and compact | Less suitable for premium lobbies |
Buyers can compare the flap barrier turnstile range with other office entrance options before fixing the layout.
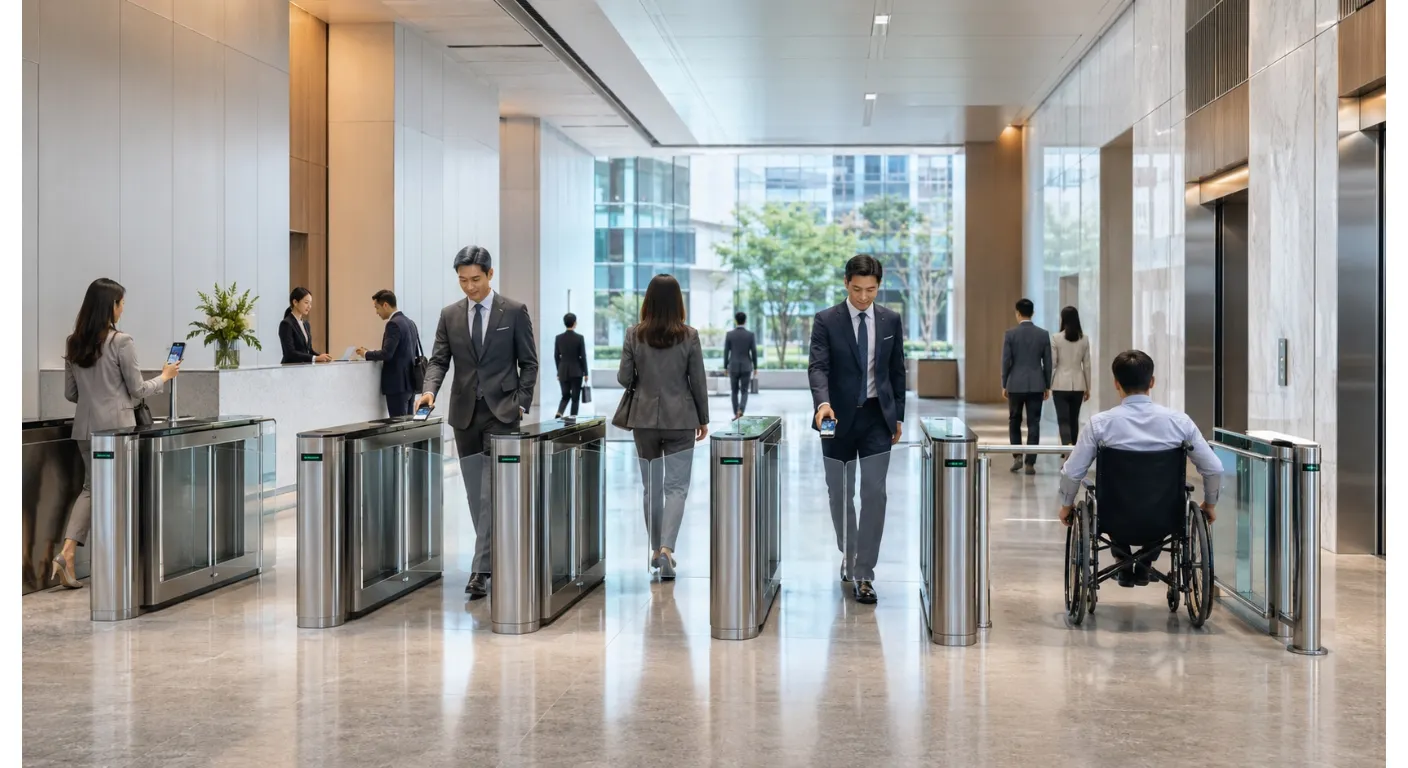
A common configuration uses flap barriers for standard employee lanes and a wider swing gate for wheelchairs, bagage, Livraisons, and escorted visitors. The manufacturer should recommend a lane combination based on the user mix instead of promoting one model for every passage.
Plan for the Morning Peak and Visitor Exceptions
Average daily attendance does not reveal how the entrance performs at 8:30 a.m. When many employees arrive within a short period, small delays in badge reading or gate response can quickly create a queue.
Provide the manufacturer with:
- Total employees and tenants
- Busiest arrival and departure periods
- Number of standard and wide lanes
- Types de crédentials
- Expected visitor volume
- Contractor and delivery traffic
- Reception and security staffing
- Acceptable queue length
Do not evaluate throughput using only a catalog maximum. Real performance depends on reader response, software validation, Ouverture des portes, user familiarity, rejected credentials, and reader position.
Visitor exceptions deserve equal attention. A guest may scan an expired QR code, enter through the wrong tenant lane, or need reception approval. The layout should move these cases away from normal employee flow.
Verify Real Manufacturing and Customization Capability
The word “manufacturer” should represent engineering and production capability, not simply access to a product catalog.
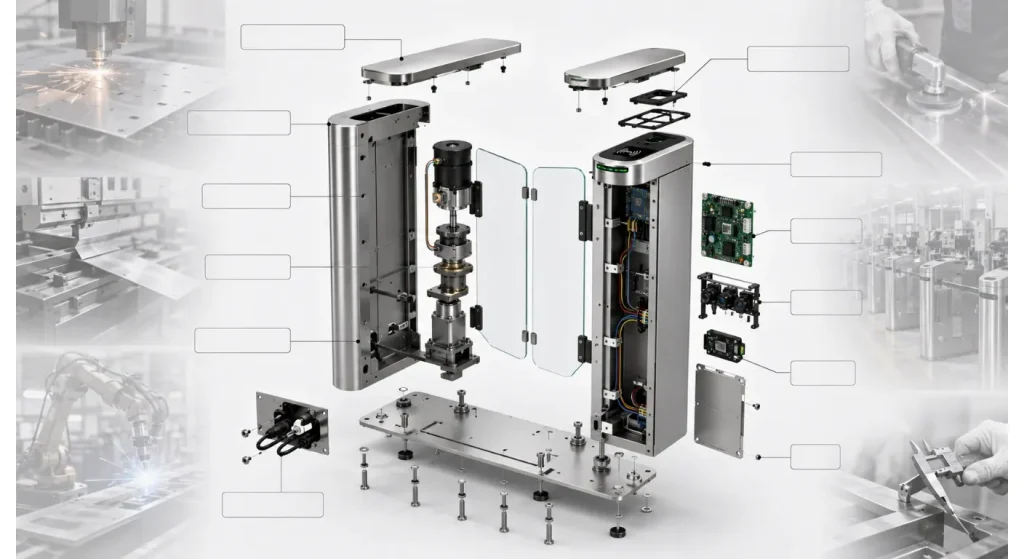
Ask which processes are completed internally:
- Mechanical and electrical design
- Stainless-steel fabrication and finishing
- Cabinet and lane customization
- Motor and sensor assembly
- Controller configuration
- Essais fonctionnels et d’endurance
- Final inspection and export packaging
Office projects may require custom passage widths, stone or glass finishes, logo panels, Indicateurs LED, reader openings, reception controls, and coordinated colors. Each modification should be confirmed on an approved drawing.
The manufacturer should explain whether a change affects sensor position, structural stability, maintenance access, horaire, test, or cost. Cosmetic and engineering customization should not be treated as the same task.
Integrate Access, Visiteur, and Elevator Systems
A modern office entrance may communicate with more than the card-access platform. Visitor management systems can issue temporary credentials, while elevator systems may direct an authorized visitor to a permitted floor.
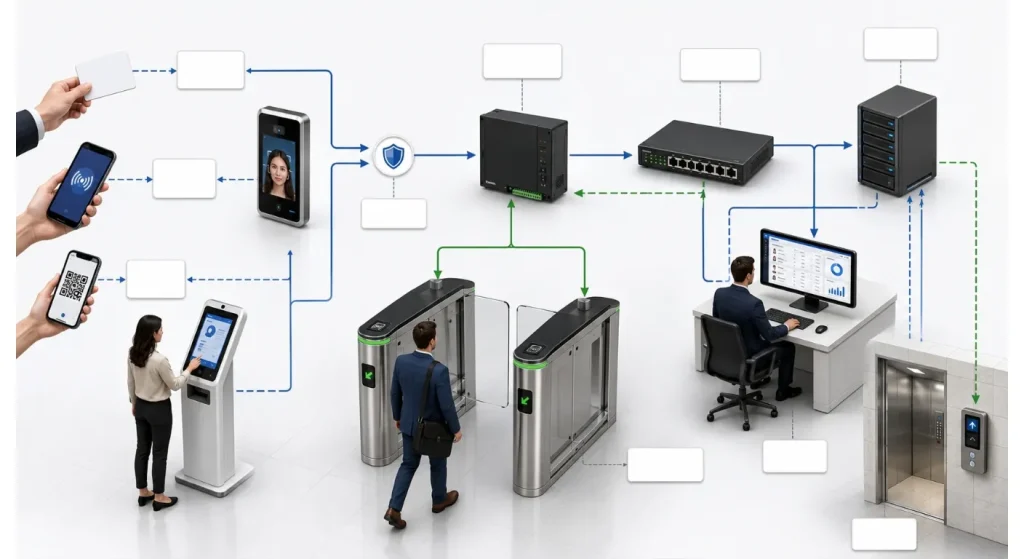
Define the workflow before production:
- The employee or visitor presents a credential.
- The access platform validates identity and permission.
- The flap barrier receives an opening command.
- Sensors confirm one authorized passage.
- The system records the event.
- The elevator system receives the permitted floor when required.
Confirm the reader model, mounting dimensions, Interface de communication, entry and exit rules, offline behavior, and responsibility of each supplier.
Available Équipements de contrôle d’accès can support the physical configuration, but interoperability should be verified through documents and joint testing. For projects requiring certified components, confirm the scope of the relevant evaluation rather than assuming one listed device certifies the complete entrance.
Coordinate the Gate With Lobby Architecture
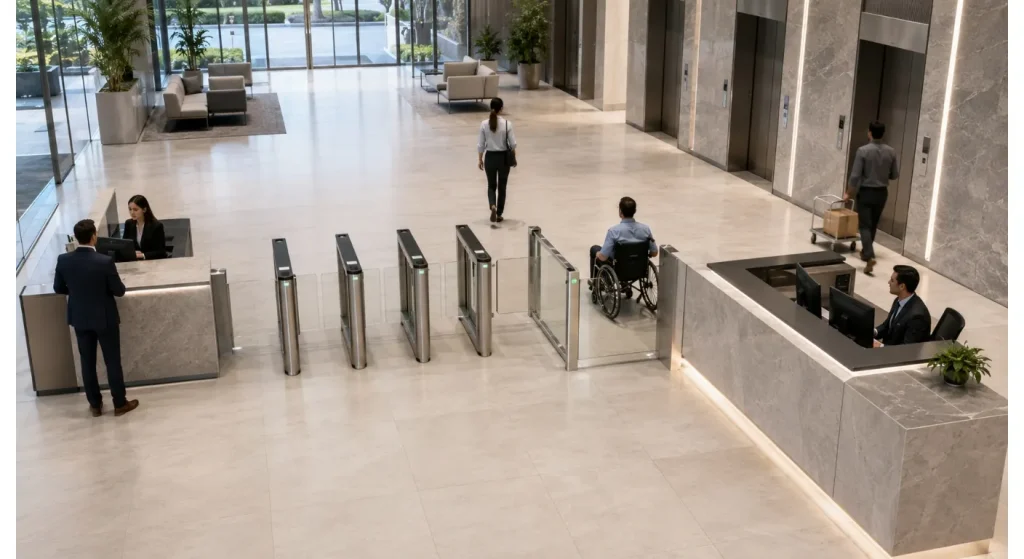
Turnstiles occupy a prominent position in an office lobby. Finition de cabinet, barrier material, éclairage, floor alignment, reception sightlines, and queue direction should be coordinated before manufacturing.
The layout should confirm:
- Distance between reception and lanes
- Reader height and viewing angle
- Space for users to stop without blocking circulation
- Floor conduits and anchor locations
- Maintenance-panel access
- Alignment with walls, Ascenseurs, and furniture
- Space for a wide lane
- Delivery and temporary-access routes
Review relevant office building turnstile projects to understand how product selection changes with lobby design.
Late architectural changes can force cabinet modifications, exposed cabling, relocated readers, or reduced lane width. The manufacturer should request approved architectural and MEP information before final production.
Include Accessibility, Sécurité, and Emergency Logic
Standard flap barrier lanes may not serve wheelchair users, visitors with large luggage, maintenance carts, or deliveries. The entrance should include an adjacent wide gate or door using a comparable access-control process.
For applicable U.S. Projets, Examiner le États-Unis. Directives du Conseil d’accès pour les entrées, Portes, et portes during layout planning.
Safety logic should address:
- A user stopping inside the lane
- Two people entering too closely
- Wrong-direction movement
- Détection d’obstacles
- Barrier closing timing
- Power or network failure
- Manual release
- Fire alarm or emergency input
The manufacturer should describe gate behavior, while the architect, fire consultant, intégrateur, opérateur, and local authority review the complete arrangement.
Demand Factory Testing With the Approved Configuration
A factory acceptance test should use the final reader, controller logic, barrier panels, Largeur de voie, and software signals whenever possible.
Test valid and invalid credentials, Codes QR visiteurs, Utilisation répétée, entry without completed passage, closely following users, wrong-direction entry, obstacles, Interruption du réseau, power restoration, emergency opening, and reception control.
Request test records, Vidéos, Numéros de série, inspection photos, and packaging confirmation. The manufacturer should also provide wiring diagrams, input and output descriptions, installation drawings, manuals, and a spare-parts list.
Testing before shipment reduces the risk of discovering reader conflicts, incorrect gate logic, or missing interfaces during commissioning.
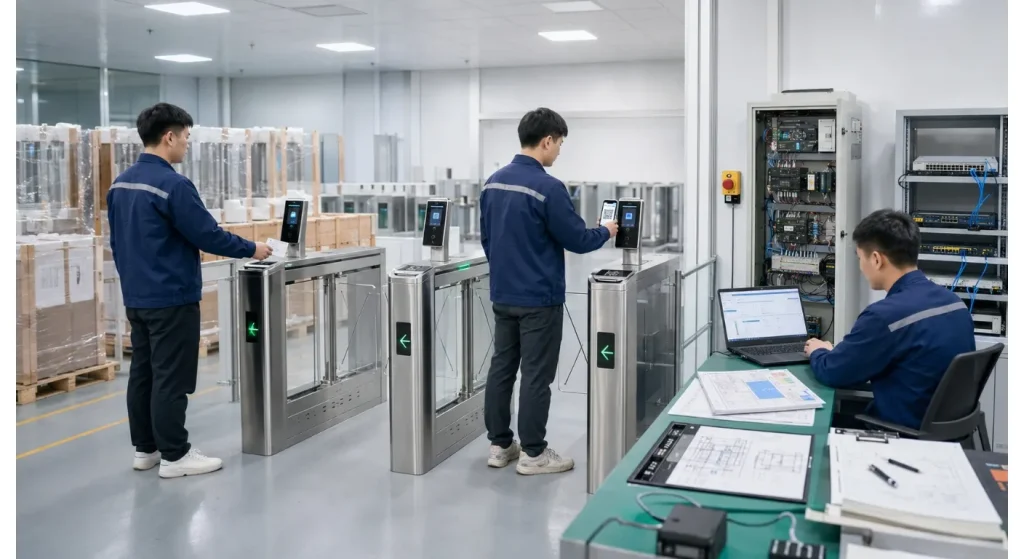
Evaluate Installation and Long-Term Support
Office turnstiles operate every working day, so maintenance access and spare-part availability affect the real project cost.
Examinez le turnstile installation guidance before civil and electrical work begins. Confirm foundation requirements, conduit locations, cable separation, Tracé des voies, Alimentation électrique, network connection, and commissioning responsibilities.
Also ask which project spares are recommended, how faults are diagnosed, whether parameters can be backed up, how quickly motors and control boards can be supplied, and what maintenance the local team can perform.
Le Politique de garantie should be reviewed together with the quotation and technical scope, not after a fault occurs.
Prepare a Complete Office Flap Barrier RFQ
A complete RFQ should include:
- Office type, country, and project stage
- Lobby plan and lane dimensions
- Employee, visiteur, and tenant numbers
- Peak-period traffic
- Largeurs de passage standard et accessibles
- Credential and reader types
- Access-control and visitor-management platforms
- Elevator integration requirements
- Finition de cabinet, logo, et éclairage
- Pouvoir, réseau, and floor-conduit conditions
- Fire alarm and emergency requirements
- Required drawings, Tests, Pièces détachées, and documentation
- Installation responsibility and delivery schedule
Send these materials through the Page de contact for a project-specific recommendation. Better input allows the manufacturer to identify integration and layout risks before issuing a final quotation.
Conclusion
The right flap barrier turnstile gates manufacturer for an office building should balance security, efficient employee flow, visitor handling, architectural appearance, accessibilité, et maintenabilité.
A qualified manufacturer will review the lobby layout, confirm system interfaces, document customization, test the approved configuration, and support installation and maintenance. This creates more value than selecting a standard gate from a catalog.
FAQ
Why Are Flap Barrier Turnstiles Used in Office Buildings?
They provide automated access in a compact, professional-looking format. Suitability still depends on traffic, Largeur de voie, Intégration système, and lobby design.
Can Flap Barriers Work With Face Recognition or QR Codes?
Oui, Quand le lecteur, contrôleur, mounting design, and software logic are compatible. Confirm the interface and test the complete configuration before shipment.
Do Office Buildings Need a Separate Wide Lane?
A wide lane is usually needed for wheelchairs, bagage, Livraisons, and service carts. Include it in the original entrance plan.
How Should Office Turnstile Lane Quantity Be Calculated?
Use peak arrival volume, credential-processing time, acceptable queue length, et exceptions pour visiteurs. Do not rely only on a catalog throughput figure.
What Should a Manufacturer Provide Before Production?
Request approved drawings, reader details, Schémas de câblage, Descriptions d’interface, Finitions, Exigences de test, and a production schedule. Document every custom change before manufacturing.
